
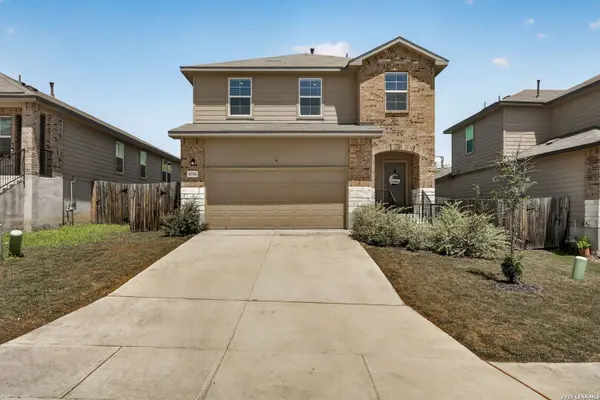
6714 Greensleeves
San Antonio, TX 78252-2046
- 4 Beds
- 3 Baths Full Baths: 2 Half Baths: 1
- 1,951 SqFt
- 5,401 Lot Size
- 2021 Year Built
GALLERY
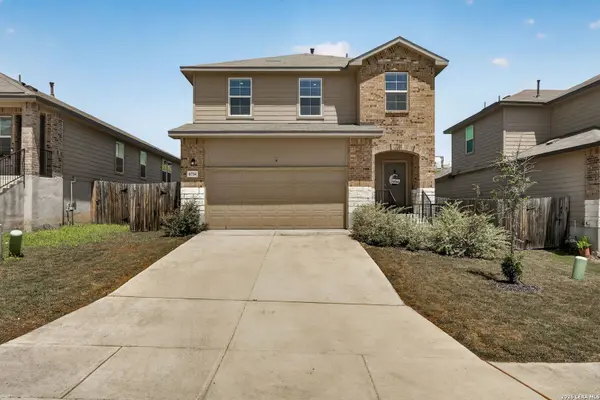
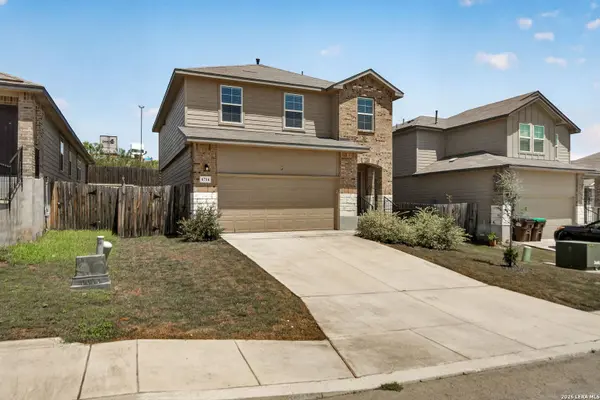
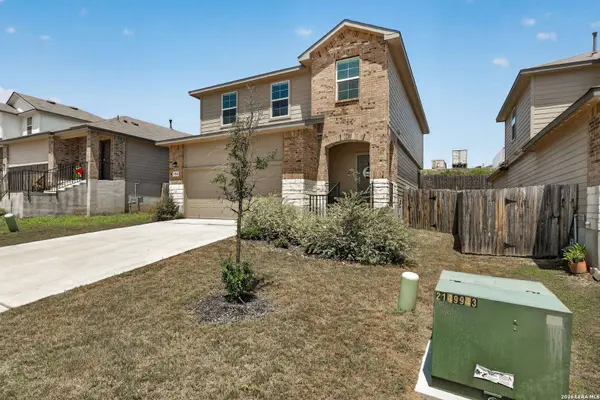
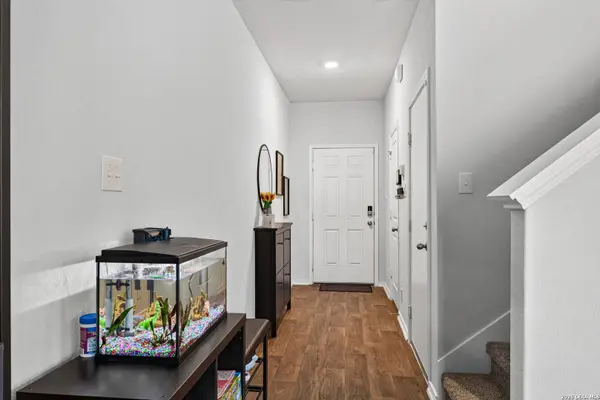
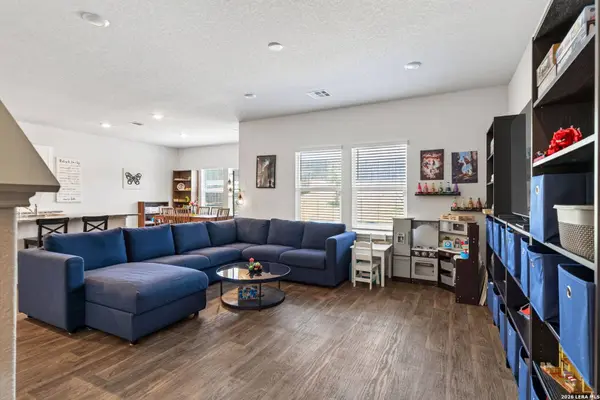
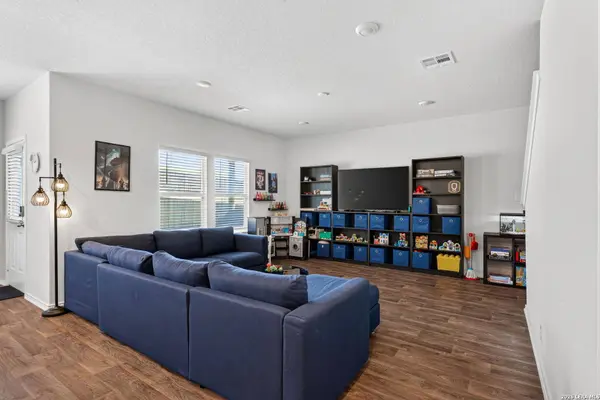
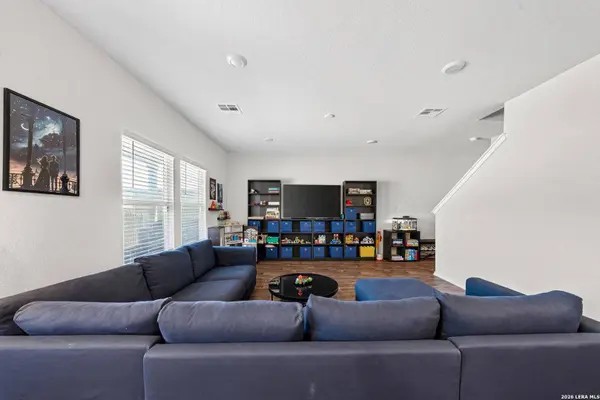
PROPERTY DETAIL
Key Details
Property Type Single Family Home
Sub Type Single Family Detached
Listing Status Active
Purchase Type For Sale
Square Footage 1, 951 sqft
Price per Sqft $143
Subdivision Applewood
MLS Listing ID 2002369
Style Two Story, Traditional
Bedrooms 4
Full Baths 2
Half Baths 1
Construction Status Pre-Owned
HOA Fees $158/qua
HOA Y/N Yes
Year Built 2021
Annual Tax Amount $6,028
Tax Year 2025
Lot Size 5,401 Sqft
Property Sub-Type Single Family Detached
Location
State TX
County Bexar
Area 1700
Rooms
Master Bathroom 2nd Level 12X9 Shower Only, Single Vanity
Master Bedroom 2nd Level 16X15 Upstairs, Sitting Room, Walk-In Closet, Full Bath
Bedroom 2 2nd Level 12X10
Bedroom 3 2nd Level 11X10
Bedroom 4 2nd Level 12X11
Kitchen Main Level 15X10
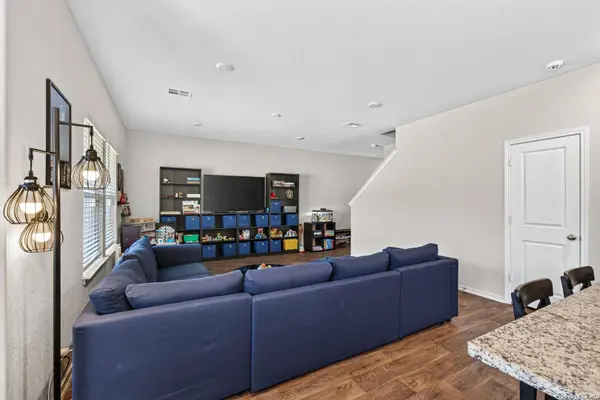
Family Room Main Level 15X15
Building
Story 2
Foundation Slab
Sewer Sewer System
Water Water System
Construction Status Pre-Owned
Interior
Heating Central
Cooling One Central
Flooring Carpeting, Vinyl
Inclusions Washer Connection, Dryer Connection, Self-Cleaning Oven, Disposal, Dishwasher, Ice Maker Connection
Heat Source Natural Gas
Exterior
Exterior Feature Patio Slab, Privacy Fence, Sprinkler System, Double Pane Windows
Parking Features Two Car Garage
Pool None
Amenities Available Pool, Clubhouse, Park/Playground
Roof Type Composition
Private Pool N
Schools
Elementary Schools Call District
Middle Schools Call District
High Schools Southwest
School District Southwest I.S.D.
Others
Miscellaneous Builder 10-Year Warranty,No City Tax,Cluster Mail Box,School Bus
Acceptable Financing Conventional, FHA, VA, Cash
Listing Terms Conventional, FHA, VA, Cash
CONTACT