
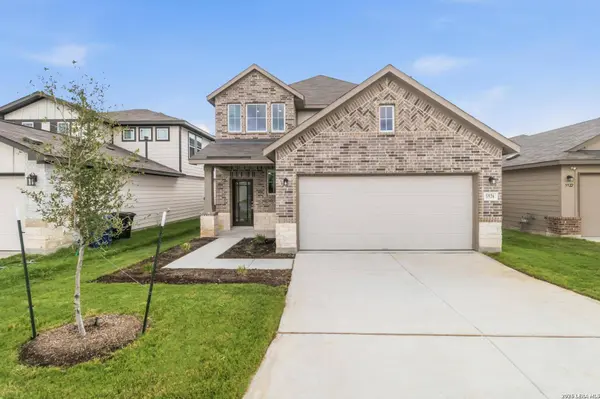
8942 Hazel Birch
Elmendorf, TX 78112
- 4 Beds
- 3 Baths Full Baths: 3
- 2,125 SqFt
- 4,791 Lot Size
- 2026 Year Built
GALLERY
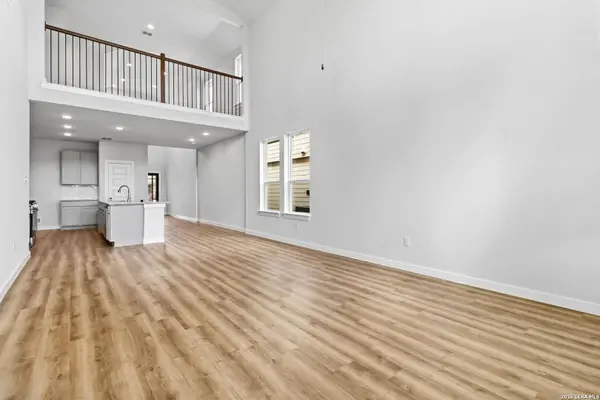
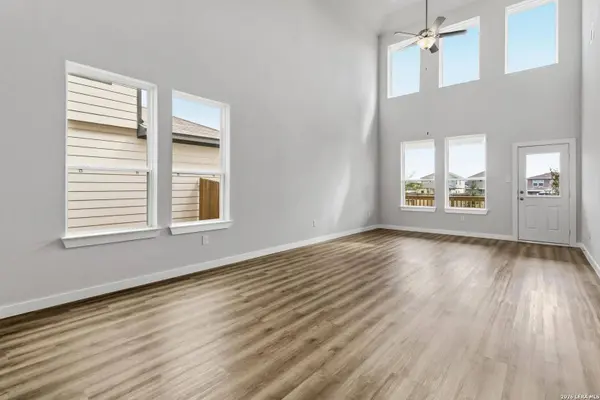
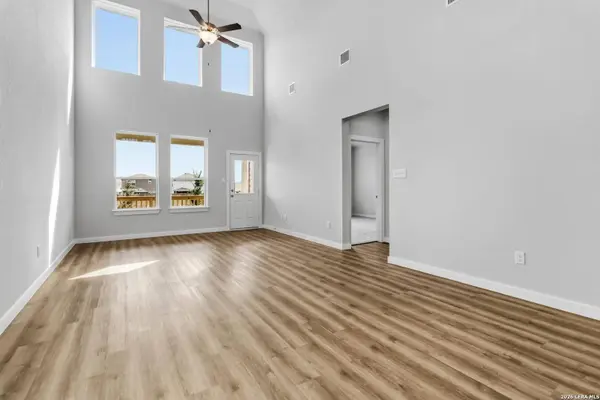
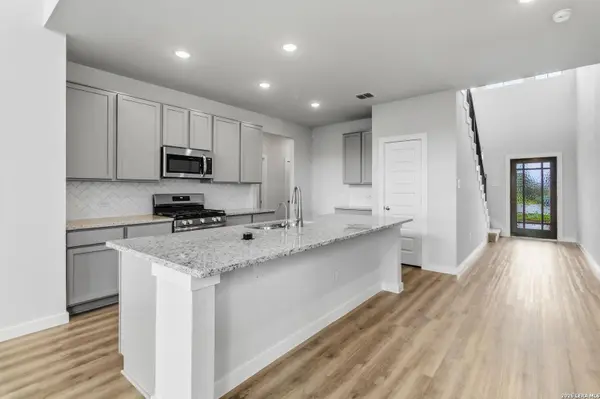
PROPERTY DETAIL
Key Details
Property Type Single Family Home
Sub Type Single Family Detached
Listing Status Active
Purchase Type For Sale
Square Footage 2, 125 sqft
Price per Sqft $180
Subdivision Hickory Ridge
MLS Listing ID 2031186
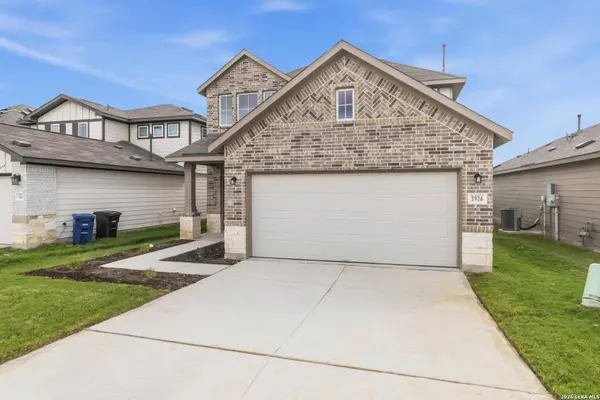
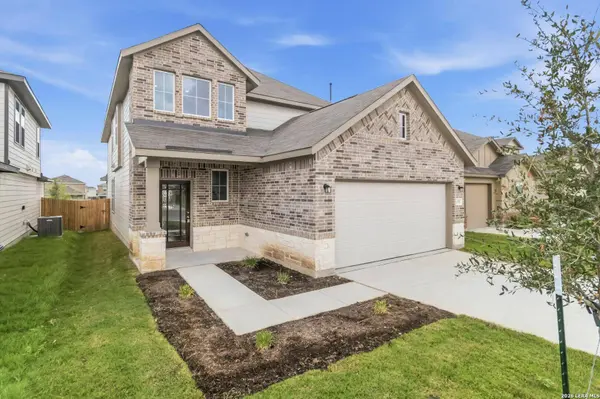
Style Two Story, Traditional
Bedrooms 4
Full Baths 3
Construction Status New
HOA Fees $528/ann
HOA Y/N Yes
Year Built 2026
Annual Tax Amount $2
Tax Year 2026
Lot Size 4,791 Sqft
Lot Dimensions 40x120
Property Sub-Type Single Family Detached
Location
State TX
County Bexar
Area 3100
Rooms
Master Bathroom Main Level 14X10 Tub/Shower Separate, Double Vanity
Master Bedroom Main Level 14X13 DownStairs
Bedroom 2 Main Level 10X12
Bedroom 3 2nd Level 12X10
Bedroom 4 2nd Level 10X13
Dining Room Main Level 10X14
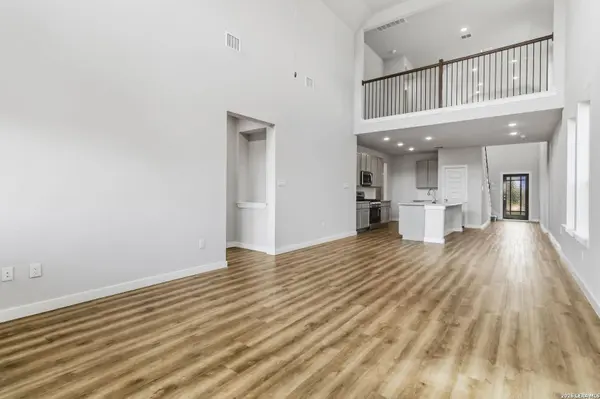
Kitchen Main Level 17X15
Family Room Main Level 15X14
Building
Lot Description Level
Faces North,West
Story 2
Foundation Slab
Sewer City
Water City
Construction Status New
Interior
Heating Central
Cooling One Central
Flooring Carpeting, Vinyl
Inclusions Washer Connection, Dryer Connection, Self-Cleaning Oven, Stove/Range, Gas Cooking, Disposal, Dishwasher, Smoke Alarm, Gas Water Heater
Heat Source Natural Gas
Exterior
Exterior Feature Covered Patio, Privacy Fence, Double Pane Windows
Parking Features Two Car Garage
Pool None
Amenities Available Pool, Park/Playground, Jogging Trails, Sports Court, BBQ/Grill, Basketball Court, Volleyball Court
Roof Type Composition
Private Pool N
Schools
Elementary Schools Harmony
Middle Schools Heritage
High Schools East Central
School District East Central I.S.D
Others
Miscellaneous Builder 10-Year Warranty,Under Construction,School Bus
Acceptable Financing Conventional, FHA, VA, Buydown, TX Vet, Cash, Investors OK, USDA
Listing Terms Conventional, FHA, VA, Buydown, TX Vet, Cash, Investors OK, USDA
SIMILAR HOMES FOR SALE
Check for similar Single Family Homes at price around $384,227 in Elmendorf,TX

Active
$399,000
LOT I 497 County Rd 124, Floresville, TX 78112
Listed by Michael Flores of Home Team of America • (210) 763-73673 Beds 2 Baths 0.57 Acres Lot
Pending
$349,990
8742 Thyme Meadow, Elmendorf, TX 78112
Listed by Dayton Schrader of eXp Realty • (210) 757-97854 Beds 4 Baths 2,738 SqFt
Active
$210,000
23038 Grand Spring Dr, Elmendorf, TX 78112
Listed by Ruth Borrego of RE/MAX North-San Antonio • (210) 268-35644 Beds 2 Baths 1,680 SqFt
CONTACT